From blank room to buildable plan
A clear design process with decisions made in a sensible order.
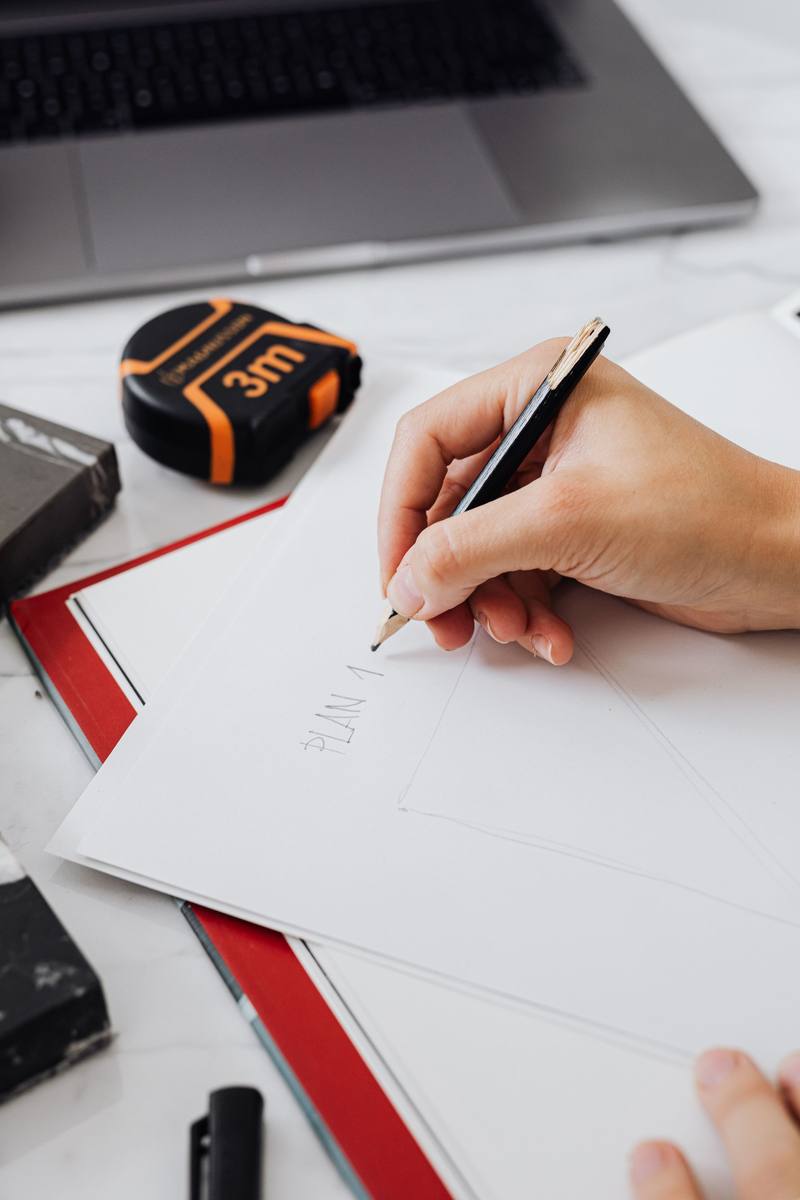
Design steps
From blank room to buildable plan
A clear design process with decisions made in a sensible order.
Brief
You tell us how the room is used and what frustrates you about it.
Survey
We measure the room and note services and constraints.
Options
Layout options are drawn and discussed with you.
Final pack
Agreed drawings and product schedule are issued.
Plan it before you buy it
Request a measured survey and layout options for your bathroom.