
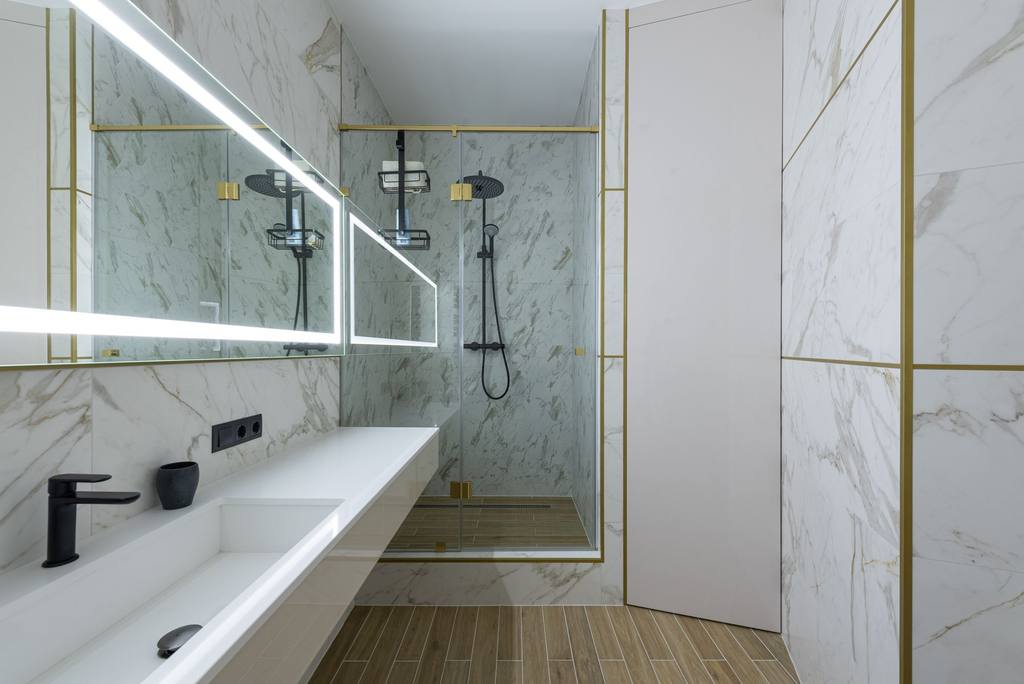
Photo by Max Vakhtbovych on Pexels.
A wet room is one of the few bathroom choices that cannot easily be undone. Once a floor has been laid to falls, tanked and tiled, any mistake beneath the surface - a drain in the wrong place, a membrane lapped the wrong way, a fan that merely hums - is paid for in lifted tiles and, in a London flat, sometimes in a neighbour's ceiling. The design stage is therefore where the money is genuinely saved.
This guide covers what to settle on paper before anyone orders a tray former: whether the floor can take it, what the Building Regulations in England require, what published cost guides say, and how to pin down the people doing the work.
Wet room or walk-in shower? Decide honestly first
The terms are used loosely, but they describe different builds. A wet room is fully waterproofed beneath its finishes, with the shower draining through a floor laid to fall rather than into a tray. A walk-in shower usually keeps a low-profile tray with a fixed glass panel; only the shower area needs to cope with standing water. The second is simpler, cheaper and more forgiving of an imperfect floor. The first offers true level access and a seamless look, but only if the floor structure, drainage and waterproofing are designed properly.
If accessibility is the driver - now or in the foreseeable future - a wet room may be worth the extra complexity. If the aim is simply a contemporary look in a small family bathroom, a well-detailed walk-in enclosure often delivers most of the effect with far less risk - the conversation a good designer should start with.
The floor question in Victorian terraces and mansion flats
Many London bathrooms sit on suspended timber floors: first-floor rooms in Victorian and Edwardian terraces, rear-addition bathrooms, and converted flats where your floor is somebody else's ceiling. A wet-room floor needs enough depth to create a fall to the drain and a route for the waste to reach the soil stack. That depth has to come from somewhere - by lowering between joists, raising the whole floor (and creating a step at the door), or relocating the drain.
Questions to settle on the drawings rather than on site:
- Where exactly will the drain sit, and which way do the joists run relative to the waste route?
- Will any joist be notched, drilled or cut? If so, has a structural engineer been asked to comment rather than leaving it to the fitter's instinct?
- Is a linear channel or a point drain proposed, and does the tile size suit the falls it creates?
- How will the floor be stiffened? Deflection in a timber floor is a common reason grout and sealant crack.
Leaseholders have an extra step. Many leases restrict alterations to floors, plumbing or structure without the landlord's consent. Read your lease and obtain any consent in writing before committing; the Leasehold Advisory Service guidance on alterations also makes the point that planning or building regulations approval does not in itself amount to the landlord's consent.
What the Building Regulations actually say
The following refers to England, where the Approved Documents published on GOV.UK give the official technical guidance.
Electrics: Part P and the special location
Approved Document P (2013 edition) reproduces regulation 12(6A): electrical work is notifiable where it involves a new circuit, replacement of a consumer unit, or any addition or alteration to existing circuits in a special location. In a room with a bath or shower, that space runs from the finished floor up to 2.25 metres (or the shower head, if higher) and extends 0.6 metres from the edge of a bath or tray. The detail that matters for wet rooms: where there is no tray, the zone extends 1.2 metres from the centre point of the shower head. Underfloor heating mats, shaver points, illuminated mirrors and new downlights in that zone are therefore usually notifiable. The same document notes that socket-outlets should not be located within 3 metres of a bath or shower tray.
In practice, notifiable work is either signed off through building control or self-certified by an electrician registered with a government-authorised competent person scheme. GOV.UK keeps the list of authorised schemes; the NICEIC and NAPIT registers let you confirm a named business. Ask at quotation stage who will issue the certificate and in whose name.
Ventilation: Part F
Approved Document F Volume 1 (2021 edition) sets a minimum intermittent extract rate of 15 litres per second for a bathroom (Table 1.1). Extract terminals and fans should be as high as practicable and no more than 400mm below the ceiling; automatic controls such as humidistats should have a manual override; and in a room with no openable window, the fan should run on for at least 15 minutes after the room is vacated. A 2026 edition of Volume 1 has since been published for buildings subject to the 2026 standards; its bathroom figure in the equivalent table remains 15 l/s.
For refurbishments, the guidance is more modest than many assume: where work is carried out in an existing bathroom, existing fans should be retained or replaced, and checked to see they work. If the room had no ventilation, you are not obliged to add it - unless the work makes the dwelling less compliant than before. For a wet room, which deliberately puts more water on more surfaces, treating 15 l/s as a floor rather than a target is sensible, and the specification should state the fan model, its rated performance against the actual duct run, and where the duct terminates. A fan rated at 15 l/s on a free-air test can deliver considerably less through a long, kinked flexible duct.
Hot water: Part G
Approved Document G (with 2024 amendments) requires the hot water supply to a fixed bath to be limited to a maximum of 48°C - but requirement G3(4) applies only where a dwelling is newly erected or formed by a material change of use. For a refit in an existing home it is not a legal obligation. It remains a sound design choice, particularly in family and accessible bathrooms, and thermostatic valves for showers serve the same safety purpose. Plumbing work must also satisfy the Water Supply (Water Fittings) Regulations 1999; WaterSafe lists approved plumbers who can certify compliance.
If the project involves new drainage connections, structural alterations or moving a gas appliance, other parts of the regulations (and a Gas Safe registered engineer for any gas work) will come into play. GOV.UK explains when building regulations approval is needed; when in doubt, ask your borough's building control team before work starts rather than after.
What published cost guides say - and why they disagree
Two widely read UK guides, checked on 16 October 2026, give noticeably different pictures:
- Checkatrade's wet room installation guide (last updated June 2026, figures verified by estimators who are RICS and CIOB members) gives roughly £5,000 to £13,000 per room, an average of around £9,000, labour at about £240 to £320 per day, and around four to seven days on site.
- MyJobQuote's wet room cost guide (last updated 22 September 2026, based on homeowner quotes submitted to the platform) gives about £4,000 to £7,000, an average of around £5,500, and fitter day rates of roughly £250 to £350 in London against £180 to £250 for the UK as a whole. Its size-based examples are explicitly based on a Midlands property.
The gap reflects different methods and different assumptions about what is included. Neither is a London quote. The honest reading is that a straightforward conversion of a sound ground-floor room may land near the lower figures, while an upstairs wet room on old joists, with a relocated drain, underfloor heating and large-format tiles, should be budgeted towards the upper end - with a contingency for whatever is found when the old floor comes up.
Design-and-fit or an independent designer?
Both routes can work. What matters is knowing which risks you are carrying.
Design-and-fit gives you one firm responsible for both the drawings and the build, which makes it harder for anyone to blame the other party when something leaks. The trade-offs: the design is often tied to products the firm sells, the drawings may remain its property, and you have no like-for-like basis to compare another firm's price.
An independent design, paid for separately, produces a package you own and can send to several fitters, so quotes are priced against the same specification. The risk shifts to the gaps between designer and installer, so the contract with each should say who is responsible for what - particularly falls, drain position and waterproofing.
Whichever route you take, a wet-room design package worth the name should include:
- a measured survey, including floor-to-ceiling heights, joist direction and the soil stack position;
- a floor plan showing drain type and location, fall directions and any step or threshold;
- wall elevations with tile setting-out, niches and fixing heights;
- an electrical layout marking the special-location zone, with each fitting's IP rating;
- a ventilation specification: fan model, controls, duct route and terminal;
- the named waterproofing system, its components, and whether the manufacturer's warranty requires an approved installer;
- a product schedule with model numbers, finishes and lead times.
Quotes priced against "mid-range shower valve, tiles TBC" cannot be compared, and they invite substitutions.
Vetting the people who will build it
Scheme logos on a van prove very little; registers do. Before you sign:
- Search the business on Companies House if it trades as a limited company. Check that the name and number on the quote match, how long it has existed, who the directors are, and whether accounts are overdue.
- Confirm any claimed TrustMark, NICEIC, NAPIT or WaterSafe registration on the scheme's own website, against the trading name and address on your paperwork.
- Ask to see photographs of the waterproofing stage on previous wet rooms, not just the finished tiling. A fitter proud of the hidden work will usually have them.
- Ask how the tanking will be tested before it is covered, and agree that you will be shown it - and allowed to photograph it - before tiling starts.
Pressure to start next week, a cash discount for paying up front, or reluctance to put the specification in writing are all reasons to pause.
Deposits, contracts and your legal footing
Link payments to visible progress: a modest deposit against ordered materials, then stages such as strip-out and first fix, tanking inspected, tiling complete, and final sign-off with certificates in hand. Holding back the final instalment until electrical and any building control certificates arrive is entirely reasonable.
Paying part of the cost by credit card can add protection. Citizens Advice explains that a Section 75 claim under the Consumer Credit Act is available where a single item costs more than £100 and no more than £30,000.
Under the Consumer Rights Act 2015, a trader must perform a service with reasonable care and skill (section 49), what they tell you about the service can become binding (section 50), and where no time is fixed the work must be done within a reasonable time (section 52). If a contract is agreed in your home rather than on the trader's premises, the Consumer Contracts Regulations 2013 generally give a 14-day cancellation period for service contracts; if you want work to begin within that window, expect to be asked to request it expressly.
If water appears where it should not
Act early. Stop using the shower, photograph and date everything, and notify the installer in writing, referring to the agreed specification. The Citizens Advice guidance on problems with home improvements sets out the sequence: ask the trader to put it right within a reasonable time; if they cannot or will not, seek a partial or full refund; and, if agreement fails, consider alternative dispute resolution or the trader's scheme complaints process. Unsafe electrical work should be reported via the Citizens Advice consumer service, which passes cases to Trading Standards.
The best protection, though, is the dull one: a drawing that shows the falls, a specification that names the membrane, and a set of photographs taken before the tiles went down.
References consulted on 16 October 2026: Approved Document P, 2013 edition; Approved Document F Volume 1, 2021 and 2026 editions; Approved Document G with 2024 amendments; Checkatrade wet room installation costs (June 2026); MyJobQuote wet room cost guide (22 September 2026); Consumer Rights Act 2015; Citizens Advice. Cost figures are published national guides, not quotations. This article is general guidance for homeowners in England and is not legal or structural advice.
Quick answers
Is electrical work in a wet room notifiable?
Often, yes. Approved Document P (2013) makes a new circuit, a new consumer unit, or any addition or alteration to circuits within the defined space around a bath or shower notifiable. Where there is no tray, that space extends 1.2 metres from the centre point of the shower head. Use a registered electrician who can self-certify, or notify building control.
How powerful does a bathroom extractor fan need to be?
Approved Document F Volume 1 (2021 edition) gives a minimum intermittent extract rate of 15 litres per second for a bathroom. In a room without an openable window, the fan should keep running for at least 15 minutes after the room is vacated.
What does a wet room cost in the UK?
Published guides differ. Checkatrade (June 2026) cites roughly £5,000 to £13,000 with an average around £9,000; MyJobQuote (September 2026) cites about £4,000 to £7,000 with an average around £5,500. London labour rates tend to sit at the upper end, so treat both as starting points for itemised local quotes.